

38065 WHITESVIEW CIRCLEOCEAN VIEW, DE19970
Mortgage Calculator
Monthly Payment (Est.)
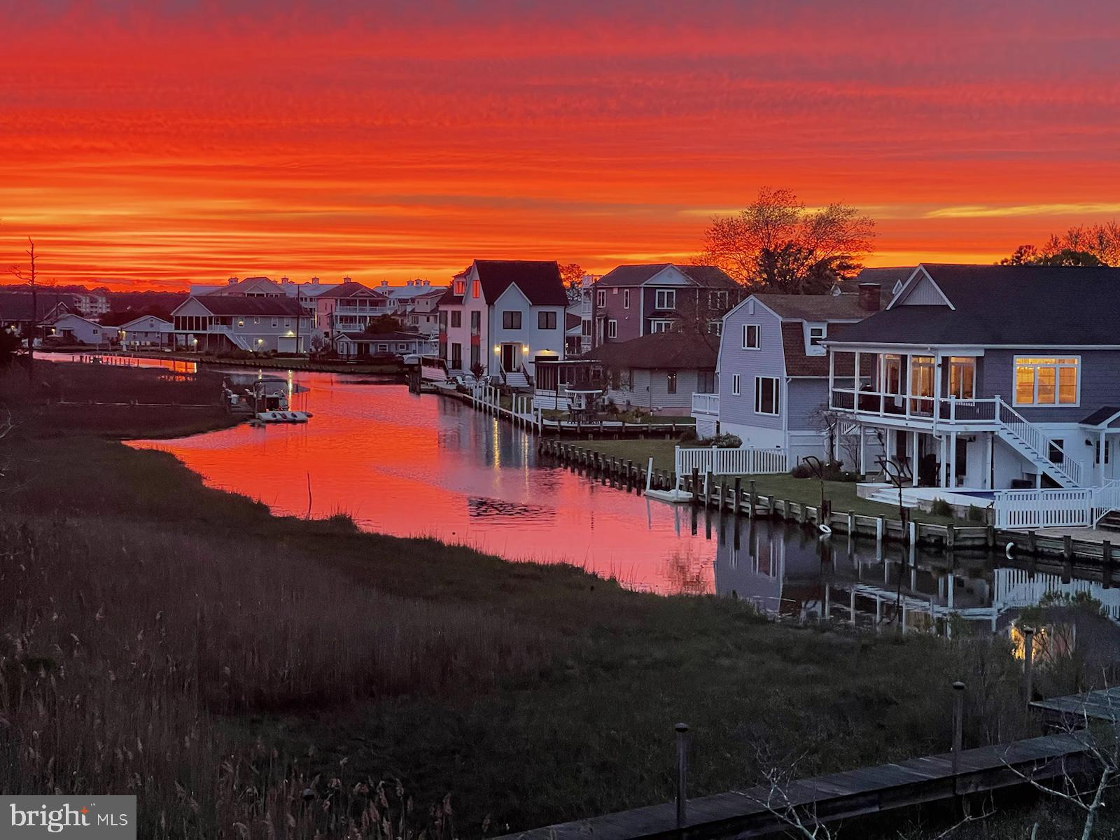
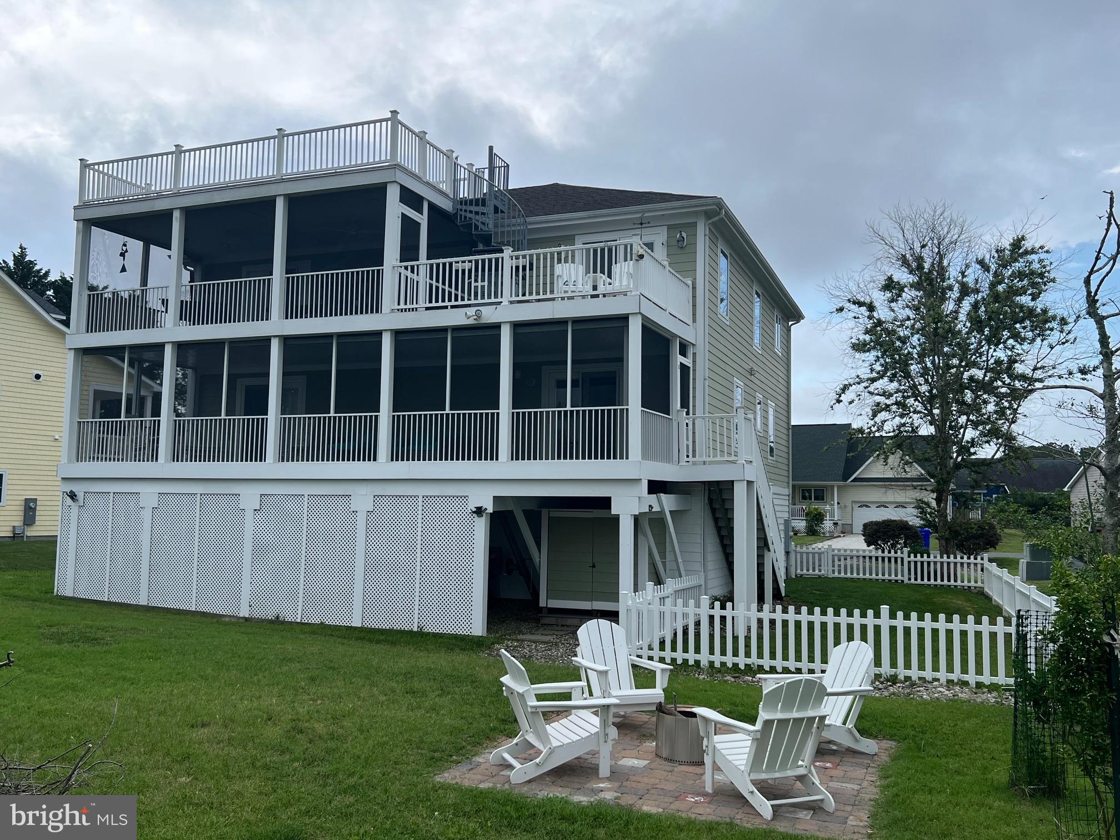
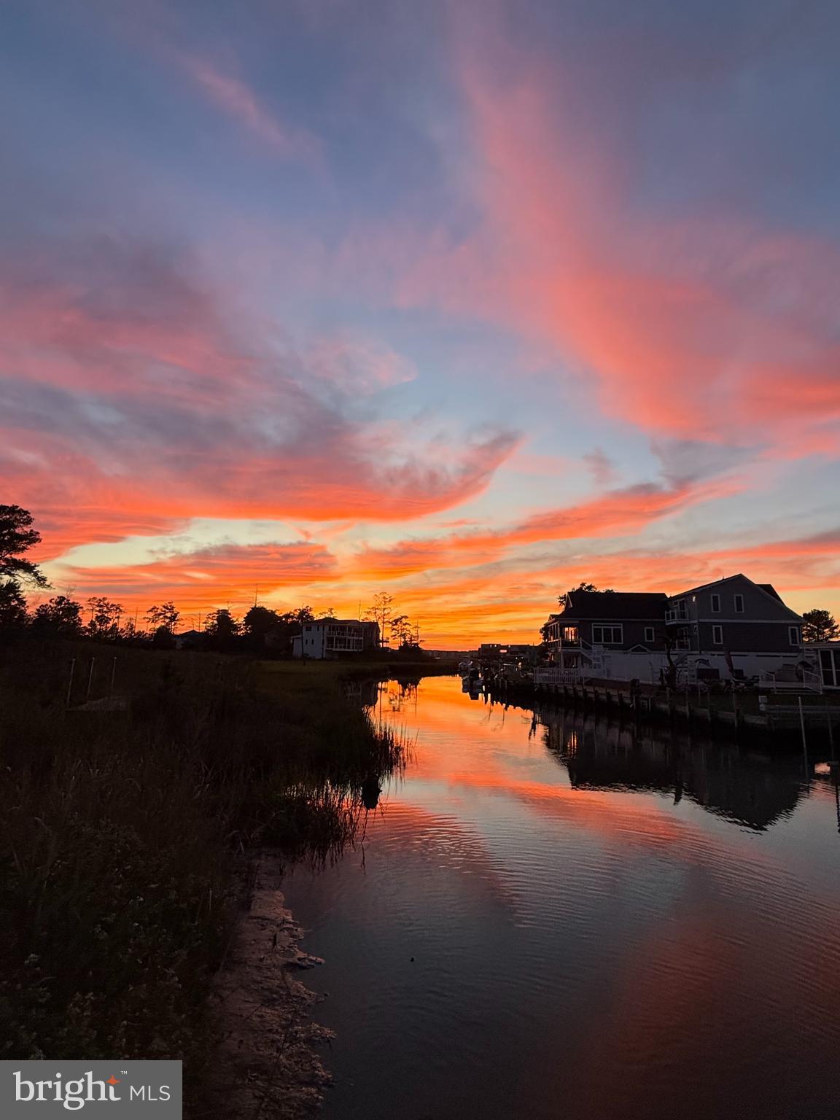
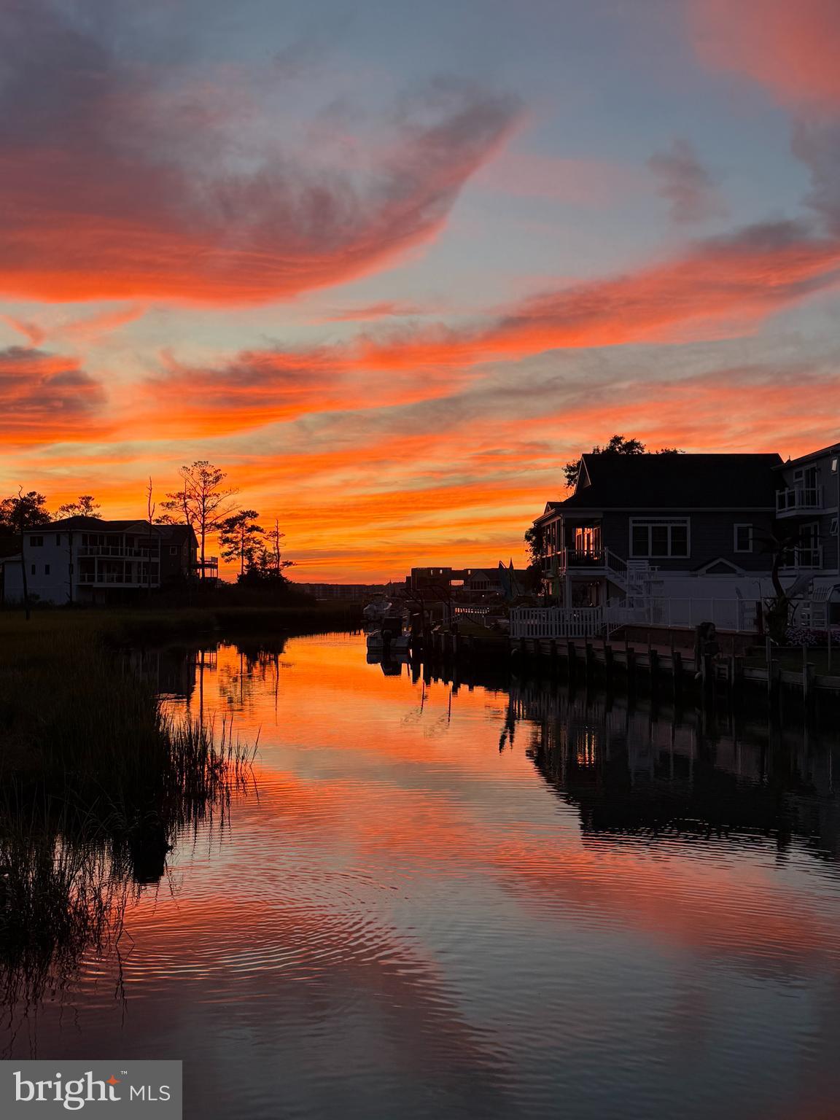
$6,365"Coming Soon!" (Professional Photos & property description to come.) WHERE COASTAL LIVING MEETS THE FREEDOM OF THE WATER. Come discover 38065 Whitesview Circle, where waterfront living is more than a view—it’s a way of life! This beautifully designed 3,900-square-foot coastal home features 5 spacious bedrooms, 3½ baths, and an open, light-filled floor plan that is ideal for entertaining, family gatherings, and relaxed beach living. Situated on a navigable canal with a private floating dock, the property offers direct boating access to Whites Creek, the Indian River, Rehoboth Bay, the Indian River Inlet and the Atlantic Ocean, or north through the Lewes-Rehoboth Canal to the Delaware Bay. Whether your passion is boating, fishing, cruising, jet skiing, paddleboarding, kayaking, or simply exploring Delaware’s scenic waterways, your next adventure begins just steps from your back door. Cruise to waterfront restaurants, spend the day on the bay or the ocean, or enjoy unforgettable afternoons with family and friends on the water. When the day is done, retreat to more than 1,200 square feet of outdoor living space across three expansive levels of decks, where breathtaking western sunset views provide the perfect backdrop for outdoor dining, evening cocktails, or simply relaxing as the sun slips below the horizon. Offering the rare combination of spacious luxury living, exceptional outdoor entertaining, and private access to Delaware’s most desirable waterways, this home delivers the coastal lifestyle you’ve always imagined. Private Dock. Endless Waterways. Unforgettable Sunsets. An exceptional custom-built coastal contemporary waterfront home which features a reverse floor plan to best capture the home's incredible panoramic views. The main living spaces, to enjoy the views, are located on the top floor and are easily accessible with the home being designed: elevator ready. The gourmet kitchen is the heart of the home, featuring granite countertops, a new tile backsplash, high-end stainless steel appliances, double wall ovens, a gas cooktop, and abundant workspace for preparing meals and entertaining family and friends. The open floor plan flows seamlessly from the kitchen into the dining area and spacious living room, complete with a cozy pellet stove, wet bar, and built-in ice machine—creating the perfect gathering place after a day on the water or at the beach. Walls of glass invite natural light inside while sliding glass doors lead to the screened porch and expansive sun deck, where you'll enjoy peaceful water views and unforgettable sunsets over the bay. Continue up to the rooftop deck for even more spectacular vistas, including front-row seats to dazzling Fourth of July fireworks. Back inside, on the upper living level, the spacious primary suite provides a private retreat with water views from your own deck, a walk-in closet and a luxurious ensuite bath featuring a jetted soaking tub, tiled walk-in shower, and double sink vanity. The second floor offers four generously sized guest bedrooms, with several opening directly onto the rear deck to enjoy refreshing coastal breezes and tranquil water views. Two full bathrooms: a Jack-and-Jill bath and an additional hall bath, along with a conveniently located laundry area provide comfort and convenience for family and guests alike. The ground level features two separate garages, dedicated workshop areas, abundant storage space, and the added peace of mind of a rather new HVAC system. Step outside to rinse off in the outdoor shower after a day at the beach, gather around the fire pit on cool evenings. Beyond your doorstep, embrace an active coastal lifestyle with outstanding community amenities including a sparkling outdoor pool, tennis courts, comm. boat ramp, pier and dock, and water privileges. Located close to the bay, beach, the boardwalk, tax-free shops, restaurants, grocery stores, medical, sports activities, nature, (the James Farm) & all the coastal attractions!
| 13 hours ago | Listing updated with changes from the MLS® | |
| 6 days ago | Listing first seen on site |

The real estate listing information is provided by Bright MLS is for the consumer's personal, non-commercial use and may not be used for any purpose other than to identify prospective properties consumer may be interested in purchasing. Any information relating to real estate for sale or lease referenced on this web site comes from the Internet Data Exchange (IDX) program of the Bright MLS. This web site references real estate listing(s) held by a brokerage firm other than the broker and/or agent who owns this web site. The accuracy of all information is deemed reliable but not guaranteed and should be personally verified through personal inspection by and/or with the appropriate professionals. Properties in listings may have been sold or may no longer be available. The data contained herein is copyrighted by Bright MLS and is protected by all applicable copyright laws. Any unauthorized collection or dissemination of this information is in violation of copyright laws and is strictly prohibited. Copyright © 2020 Bright MLS. All rights reserved.